





















Architecture Studio Plans Refurbishment of Alison and Peter Smithson's 1954 Smithdon High School
By
Starr Charles

Slow-proofed and worth the wait. Worth its weight in flour.
Summary
London-based architecture studio Jestico + Whiles has unveiled plans to refurbish Smithdon High School in Norfolk, UK, a Grade II*-listed building designed by Alison and Peter Smithson in 1954. The Brutalist school, originally named Hunstanton School, consists of two glass and steel structures that require urgent updating to preserve this significant architectural heritage. The project aims to revitalize the building while maintaining its historical and architectural importance.
Key quotes
· 2 pulledPlans have been unveiled by London-based architecture studio Jestico + Whiles to revitalise Alison and Peter Smithson's 1950s Smithdon High School in Norfolk, UK
Completed by the duo in 1954, the Grade II*-listed secondary school, previously named Hunstanton School, comprises two glass and steel structures that both are in need of updating
You might also wanna read

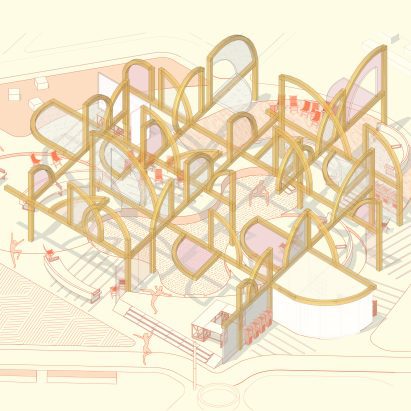
University of Dundee showcases dance-inspired amphitheatre redesign and wellbeing-focused student projects
This article from the University of Dundee's School of Design (Duncan of Jordanstone College of Art and Design) showcases student projects f
 Dezeen·19d ago
UWE Bristol student projects feature sustainable agriculture factory and accessible art kit
This article from Dezeen School Shows highlights several student projects from UWE Bristol, including a proposal for a sustainable agricultu
Dezeen·21d ago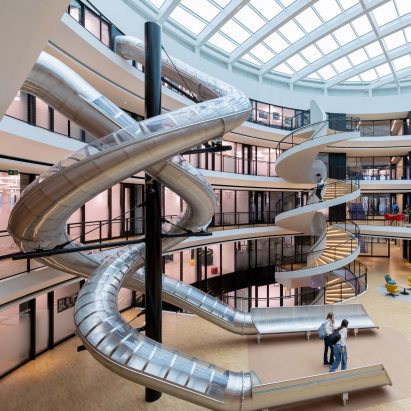
Bernard Tschumi Architects designs ring-shaped science centre with helical slides at Swiss boarding school
Bernard Tschumi Architects has designed Philo, a ring-shaped science centre on the campus of the Institute Le Rosey boarding school in Rolle
Dezeen·28d ago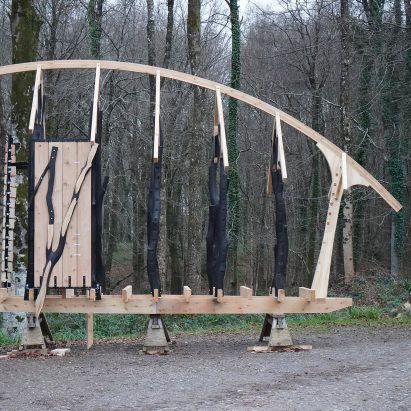
Architectural Association showcases wooden play apparatus and wildfire-response designs
This article from Dezeen School Shows highlights projects from the Architectural Association, including a sculptural wooden play apparatus t
Dezeen·1mo ago
Diamond Schmitt, MVRDV, and Two Row Architect unveil terraced research building design for University of Toronto
Architecture studios Diamond Schmitt, MVRDV and Two Row Architect have unveiled the design for the Temerty Building at the University of Tor
Dezeen·1mo ago
GBBN Completes Renovation and Glass Extension of University of Pittsburgh's Hillman Library
GBBN architecture studio has completed a major renovation and expansion of the 1968 Hillman Library at the University of Pittsburgh, transfo
Dezeen·1mo ago